

Hatley Castle

Add to My Trip Planner
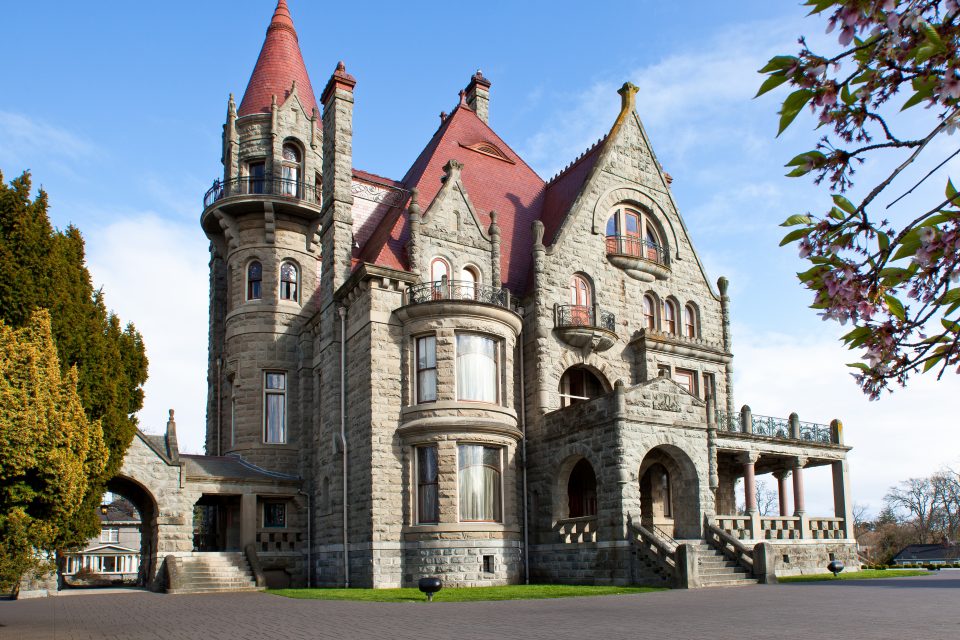
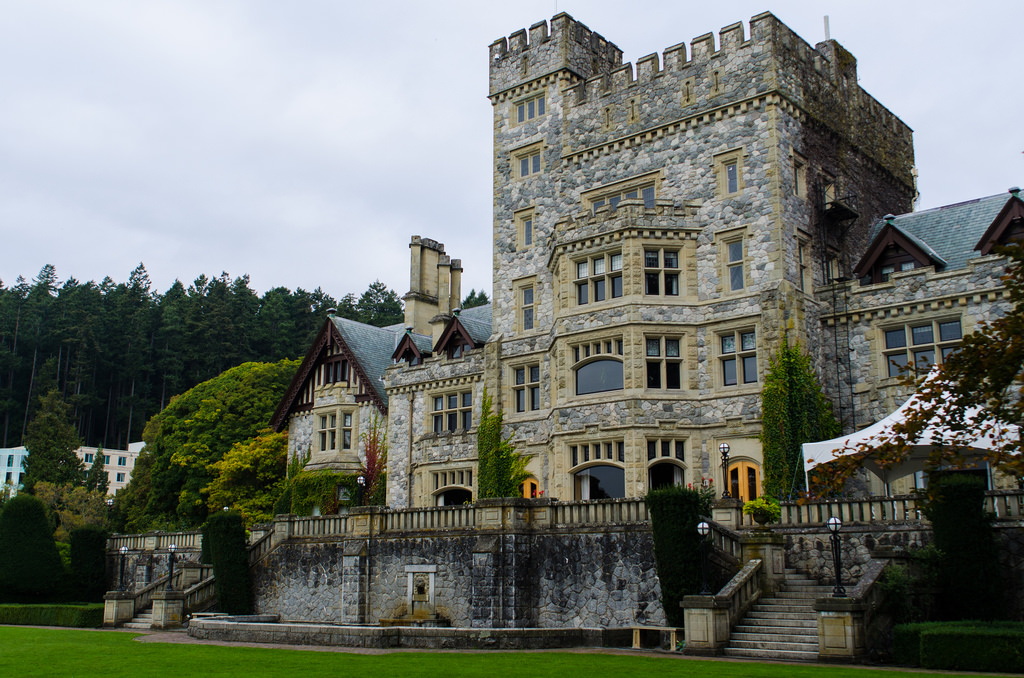
The Castle was completed in 1908. From 1941 until 1943 when Grant Block was completed, the Castle served as dormitory and mess hall for cadets and staff officers at Royal Roads Military College. It is now the administrative centre of Royal Roads University. It houses the President, Vice-President, the Managers of Finance and Facilities, and the administrative support staff for Royal Roads University.
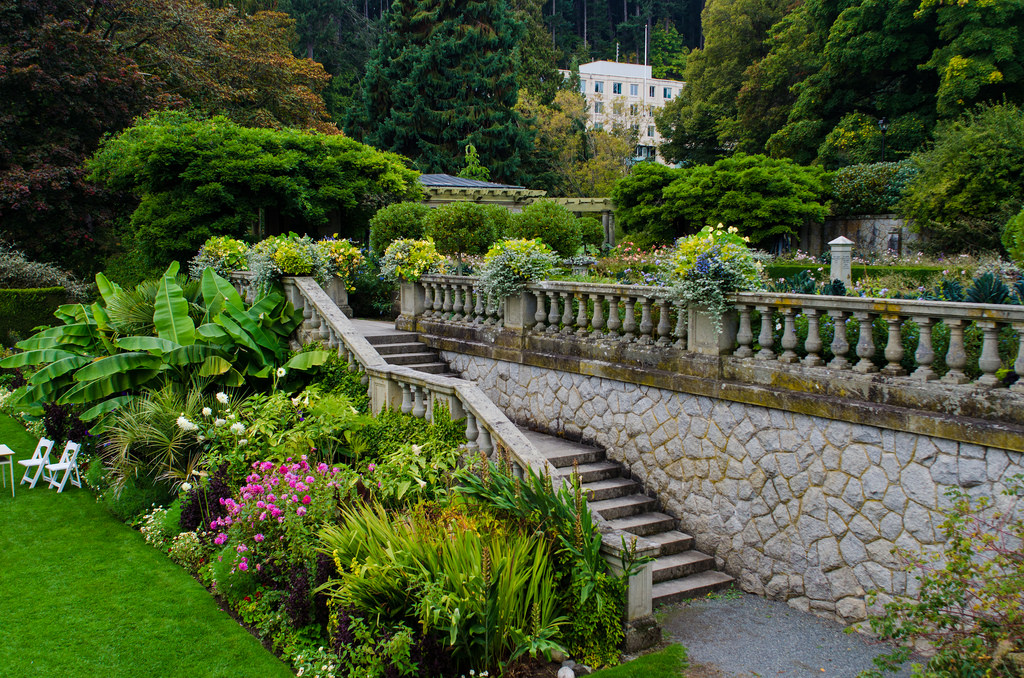
The building is 200 feet long and 86 feet wide; the turret is 82 feet high. The wall surrounding the estate, also built of local stone, cost over $75,000; the Conservatory, costing a like amount, was at one time filled with white orchids imported from India; a large banana tree grew in the centre under the dome. The rooms of the house were filled with flowers from the Conservatory throughout the year. Ten kilometres of road interlaced the estate, and a hundred men were employed in the gardens. There were a number of other buildings on the estate to provide for the needs of the large household, but many of these have now been demolished: the vast refrigeration plant; the cow stables; the slaughter house and smoke house; the three silos, each of 100 ton capacity; the reserve water tank to the south of Belmont Drive; the old stable near the bridge to the east of the present fields; to say nothing of the Chinatown to accommodate 80 to 120 gardeners. There remain, however, the model dairy and the stables, which were of solid brick and concrete construction. The “Castle” was completed in 1908, and the Dunsmuir family took up residence in that year.
 250.391.2666